Manual J vs. Rule of Thumb: Why '500 Square Feet per Ton' Gets Sizing Wrong
Square-feet-per-ton sizing is fast, but it builds in guesses. Two houses of the same size can need very different equipment.
What the rule of thumb ignores
- Insulation and air tightness: a tight, well-insulated house can need far less capacity than a leaky one of the same size.
- Windows: total area, glass type and especially direction. West-facing glass drives afternoon load.
- Climate: design temperatures and humidity for the location.
- Ceiling height and volume.
- Occupants, appliances and lighting (internal gains).
- Duct location and leakage: ducts in a hot attic add real load.
What Manual J does
ACCA Manual J calculates heating and cooling loads, often room by room, from the actual building: wall, ceiling and floor assemblies, window specs and orientation, infiltration, local design conditions and internal gains. It gives you:
- Sensible load (temperature) and latent load (moisture) for cooling.
- Heating load at the local winter design temperature.
- Room-by-room loads, which you need to design ducts and register airflow.
Manual S and Manual D
- Manual S: pick equipment whose sensible and latent capacity at local design conditions matches the Manual J load, using the manufacturer's expanded performance data, not just nominal tons.
- Manual D: size ducts so the blower delivers the right airflow to each room within its available static pressure. See total external static pressure and the duct size calculator.
Why oversizing is the usual mistake
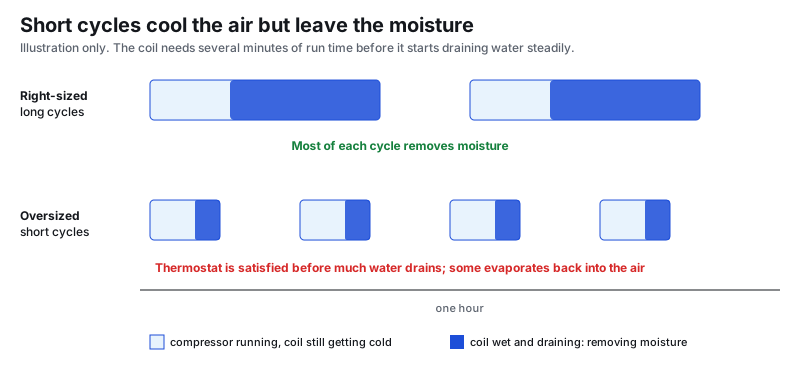
An oversized system reaches setpoint fast, then shuts off before it has removed much moisture. That means short cycling, clammy rooms, temperature swings, more wear and lower efficiency. See oversized AC problems.
A quick sanity check isn't a load calc
Square feet per ton has one legitimate use: a rough sanity check after you've done a load calculation. If a load calc says a 2,000 sq ft house needs 1.5 tons, that might be right for a very tight house; double-check your inputs. If you're replacing equipment, don't assume the existing unit was sized right.
What goes into a Manual J
To run a load calculation, gather:
| Input | What to collect |
|---|---|
| Location | City or ZIP, so the software uses local design temperatures |
| Orientation | Which way the front of the house faces |
| Walls, ceilings, floors | Construction and insulation (R-values), basement or crawl space |
| Windows and doors | Size, glass type (U-factor and SHGC if known), direction, shading |
| Infiltration | Estimated air tightness, or a blower door result if you have one |
| Ducts | Location (attic, crawl, conditioned space), insulation, leakage |
| People and appliances | Number of bedrooms/occupants, large internal gains |
| Room sizes | For room-by-room loads, which you need for duct design |
Good measurements matter more than the software. A load calc built on guesses is just a fancier rule of thumb.
Reading the results
- Total cooling load is split into sensible (temperature) and latent (moisture). Humid climates have a bigger latent share.
- Heating load is at the winter design temperature, not the coldest day ever recorded.
- Room-by-room loads tell you how much airflow each room needs, which feeds Manual D duct sizing.
Then pick equipment with Manual S
Nominal tons aren't the capacity you'll get. Look at the manufacturer's expanded performance data at your design conditions (outdoor temperature, indoor wet bulb and airflow) and pick equipment whose sensible and latent capacity cover the loads without a big oversize. Variable-capacity equipment gives more room because it can slow down at part load.
Common mistakes
- Using worst-case inputs everywhere "to be safe." Padding every input adds up to a large oversize.
- Ignoring duct gains when ducts are in a hot attic, or including them when ducts are inside.
- Using the heating load to size cooling in cold climates (or the reverse). Size cooling to the cooling load; cover extra heating with auxiliary heat or a properly sized furnace.
- Skipping the room-by-room part, then wondering why one bedroom is always hot.
FAQ
How many square feet does a ton of AC cool?
There's no fixed answer. Depending on climate and construction, real loads vary widely. Use a Manual J calculation.
Is Manual J required?
Many building codes require a load calculation (often Manual J) for new systems and some replacements, and many utility rebate programs require one. Check your local code.
Can I size by copying the old unit?
It's common, but the old unit may have been oversized, and the house may have changed (new windows, insulation, additions). A load calc is the only way to know.
Sources
One field tip a week
A short, practical HVAC tip in your inbox every week: diagnostics, charging, airflow and code changes. Free, unsubscribe anytime.
We'll only use your email for the newsletter. Privacy policy.
Tools for this job
HVAC Unit Converter
Tons, BTU/h and kW; °F and °C; psi, kPa and in. w.c.; CFM and L/s; oz, lb and kg.
DUCTDuct Size Calculator
CFM and friction rate in; round and rectangular duct size, velocity and friction out.
Related guides
Oversized AC: The Symptoms, Why It Happens and What to Do
How to recognize an oversized air conditioner, why it hurts humidity control and equipment life, and the options short of replacing it.
400 CFM per Ton: Where the Rule Comes From and When It's Wrong
Why 400 CFM per ton is the default cooling airflow, when to set airflow lower or higher, and how to check what a system is actually moving.
AC Short Cycling: Why the Compressor Turns On and Off Too Often
How to diagnose an air conditioner or heat pump that short cycles, using how long it runs and what stops it: thermostat problems, safety switches, low charge, airflow, and oversizing.
High Indoor Humidity with the AC Running: Causes and Fixes
Why a house stays humid even with the air conditioner working, from oversizing and airflow to fan settings, duct leaks and ventilation.
Field reference for trained technicians. Always follow the equipment manufacturer's instructions, local code and safe work practices. See our editorial standards, or report a correction.