HVAC Cheat Sheethvaccheatsheet.com/diagrams/ladder-diagram-basics
How to read an HVAC ladder wiring diagram: a condensing unit example
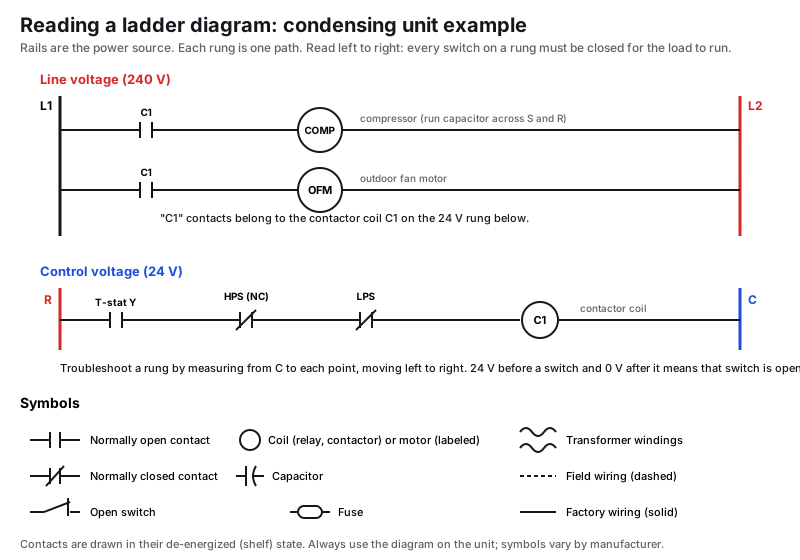
A ladder diagram draws power as two vertical rails with each load on its own horizontal rung. The line-voltage section shows L1 and L2 feeding the compressor and condenser fan through the contactor contacts, with the run capacitor. The 24-volt section shows R from the transformer through the thermostat Y contact, the high-pressure and low-pressure switches in series, to the contactor coil and back to C. A legend shows the symbols for normally open and normally closed contacts, a coil, a pressure switch, a fuse, a capacitor, a motor and a transformer.
Guides that use this diagram
More electrical & controls diagrams
- Compressor winding resistance test: common, start and run
- How to tell PSC, constant-torque ECM and variable-speed ECM blower motors apart
- Motor rotation: lead end (LE) vs. shaft end (SE)
- Run capacitor wiring: one dual capacitor vs. two single capacitors
- The 24-volt control circuit: transformer, fuse, thermostat, and the loads it switches
- Typical single-phase condensing unit wiring: contactor, dual run capacitor, compressor and fan
HVAC Cheat Sheet · Free PT charts, code lookups and calculators for techs at hvaccheatsheet.com